
Address
209 Goldfinch Lane, Avon, CO
Price
$ 18,000
Property Attributes
- MLS#1015049
- TypeSingle Family
- Listing Status Active
- CountyEagle
- CityAvon
- AreaAvon
- Zip81620
- Style
- Year Built2026
- Price$ 18,000
- Bedrooms3
- Full Bathrooms4
- Half Bathrooms0
- Sqr Footage2848
- Lot Size0.06 Acres
Data Source:
Vail Board of REALTORS®
Property Description
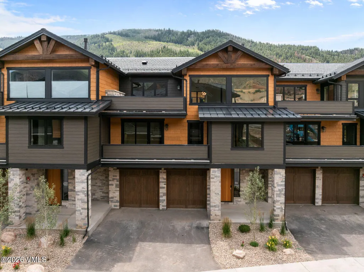
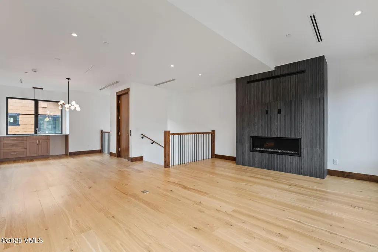
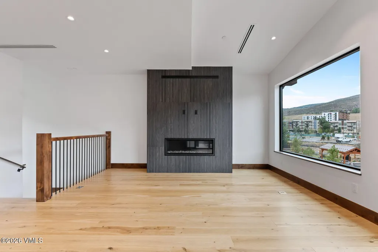
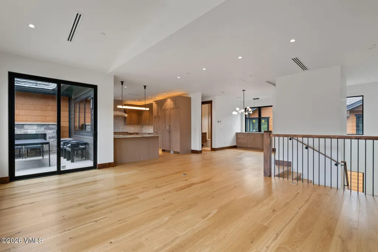
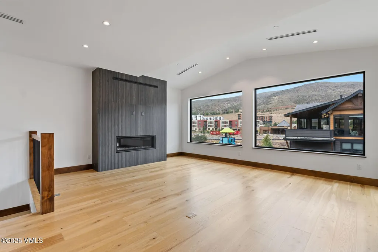
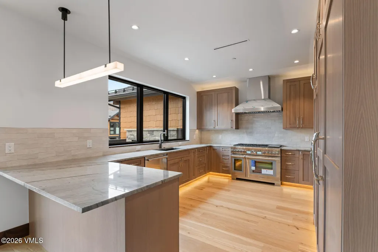
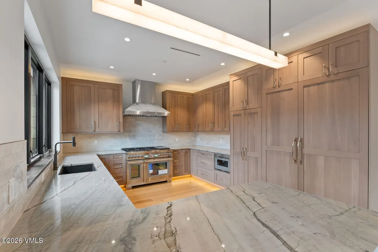
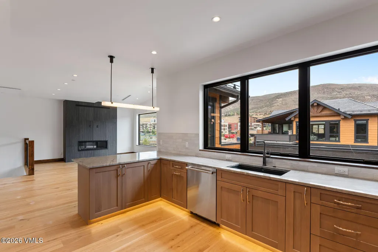
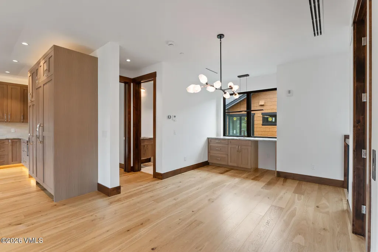
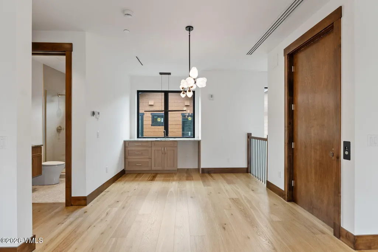
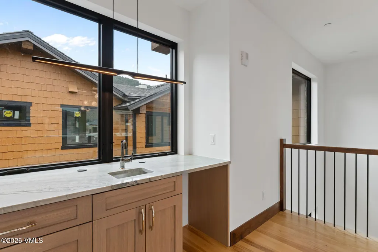
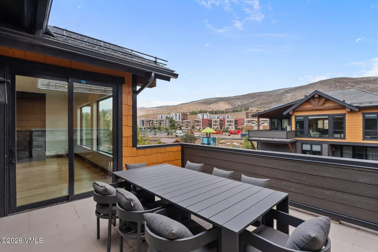
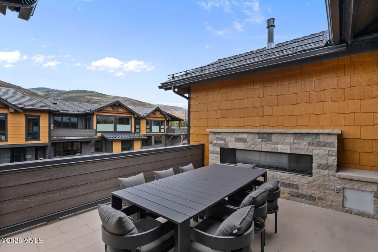
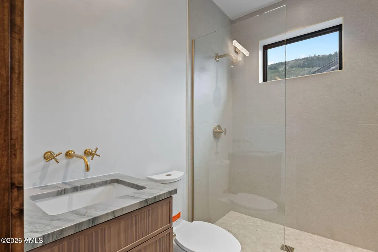
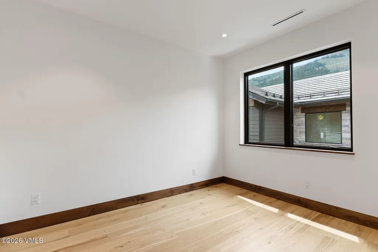
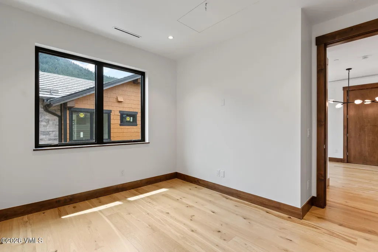
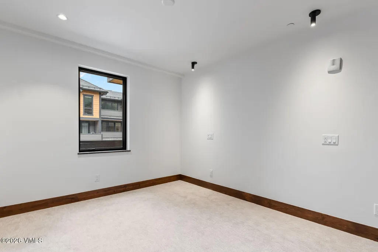
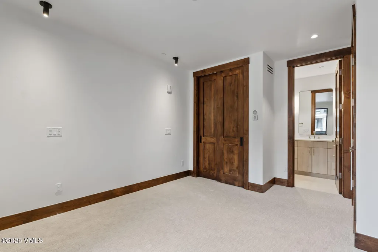
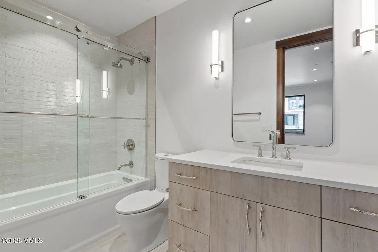
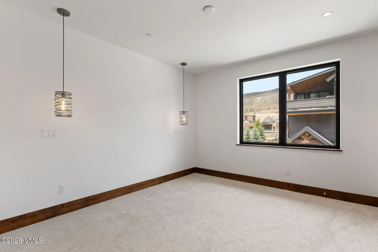
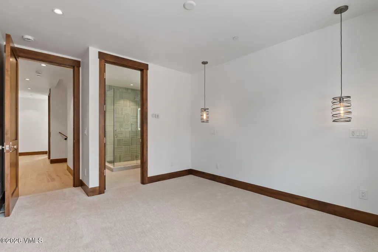
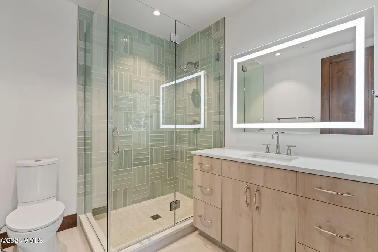
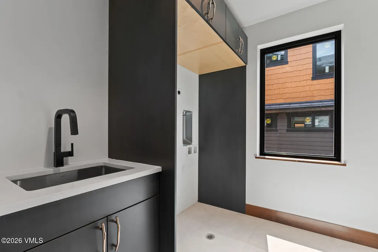
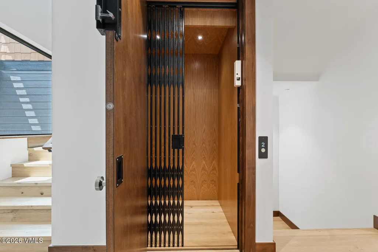
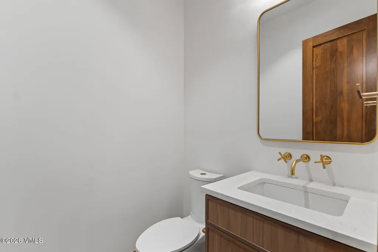
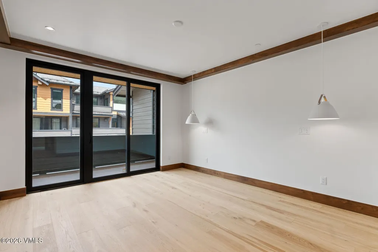
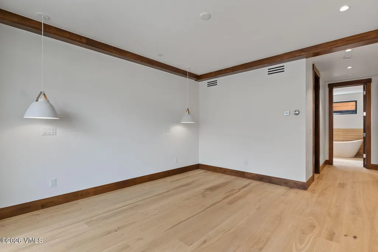
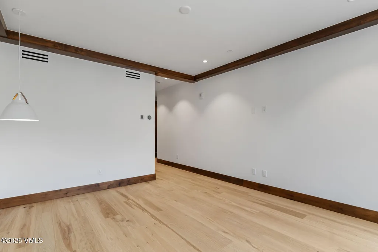
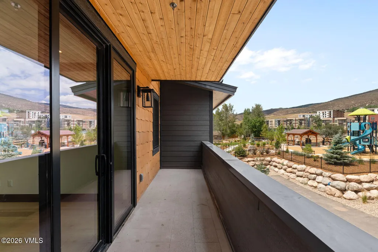
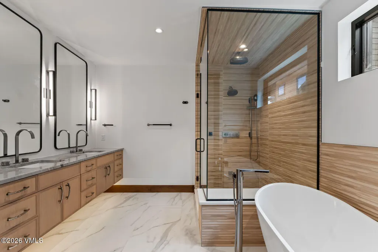
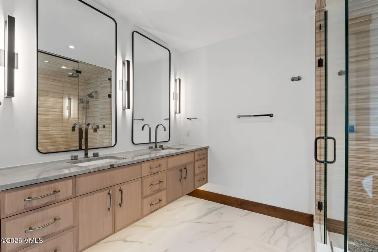
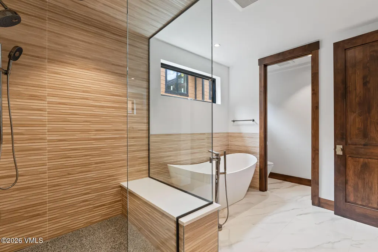
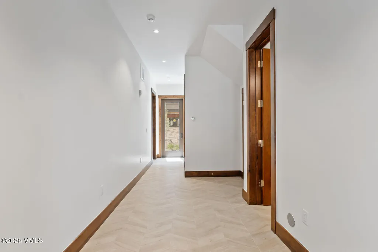
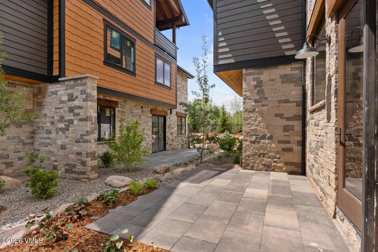
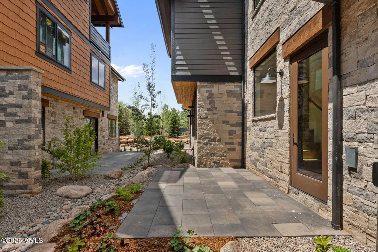
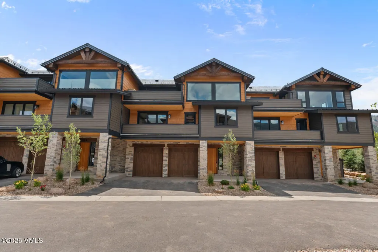
Kestrel Townhome | New Luxury Living in Avon Welcome to Kestrel, a stunning new luxury townhome in Avon, Colorado, perfectly situated between Beaver Creek and Vail. This unfurnished three-bedroom plus den retreat combines sophisticated mountain style, exceptional craftsmanship, and spectacular mountain and valley views. Designed with a reverse floor plan, the main living spaces are located on the top floor, featuring abundant natural light, 9'6" ceilings, expansive windows, wide-plank white oak flooring, and a gas fireplace. The chef's kitchen offers custom cabinetry, a generous center island, and premium Thermador appliances. Enjoy the expansive top-floor patio with a gas fireplace—perfect for après-ski evenings and summer gatherings. A brand-new private hot tub on the ground level provides the perfect place to unwind after a day of mountain adventures. Thoughtful amenities include radiant in-floor heat, zoned air conditioning, a private elevator, spacious mudroom, dedicated laundry room with dual washer and dryer towers, oversized heated garage, and driveway parking. Kestrel is located next to a beautiful new community playground and along the local bus route, offering easy access to Beaver Creek, City Market, and destinations throughout the Valley. World-class skiing, hiking, biking, golf, fly fishing, and dining are all just minutes away. Your stay includes complimentary Vail Butler concierge services, with assistance available for airport transportation, grocery stocking, reservations, private chefs, spa treatments, IV treatments, and more. Rental Agreement: A signed rental agreement is required for all confirmed reservations and will be provided digitally.
| Price History | |
|---|---|
| 8/29/2026 | Listed $18,000 |
General Features
| Heating | Radiant |
|---|---|
| Cooling | Central Air |
| Utilities | Trash Service,Cable Available,Electricity Available,Natural Gas Available,Sewer Available,Snow Removal,Water Available |
| Possession | Subject to Lease |
| Roof | Synthetic |
| Appliances | Water Softener,Washer/Dryer Stacked,Gas Dryer,Built-In Electric Oven,Disposal,ENERGY STAR Qualified Dishwasher,ENERGY STAR Qualified Water Heater,Microwave,Range,Refrigerator,Washer,Wine Cooler |
| Zoning | Residential |
| Garage Spaces | 1 |
| Construction Materials | Synthetic Stucco,Stone,Vinyl Siding |
| Year Built | 2026 |
| Stories Count | 3 |
| Levels | Three Or More |
| Property Subtype | Townhouse |
| County | Eagle |
| Property Type | Residential Lease |
| HOA | true |
| Garage Y/N | true |
| Full Baths | 4 |
| Status | Active |
| City | Avon |
| Entry Location | Ground |
| MLS Area | Avon |
| Lot Size Units | Acres |
| Lot Size Square Feet | 2614 |
| Land Lease Y/N | false |
| MLS Area Minor | Avon |
| Standard Status | Active |
| HOA Fee | 500 |
| View | Mountain(s),Valley |
| Assoc Fee Paid Per | Monthly |
Interior Features
| Interior Amenities | Water Monitoring System,Fireplace - Gas |
|---|---|
| Flooring | Carpet,Concrete,Tile,Wood |
| Furnished Y/N | Unfurnished |
| Air Conditioning Y/N | true |
| Heating Y/N | true |
| Laundry Features | Gas Dryer Hookup |
| Total Bedrooms | 3 |
| Total Baths | 4 |
Exterior Features
| Parking Features | Aboveground,Heated Garage |
|---|---|
| Lot Size Area | 0.06 |
| Foundation Details | Concrete Perimeter,Poured in Place |
| Building Area Total | 2848 |
| Lot Size Acres | 0.06 |
| Lot Size Source | Builder |
| Road Surface Type | All Year |
| Total Parking | 2 |
Amenities
- Foreclosure
- Views
- Short Sale
- New Construction
- Adult 55+
- Lease To Own
- No HOA Fees
- Furnished
- Primary On Main
- Air Conditioning
- Seller Finance
- Green
- Fixer Upper
- Horse
- Golf
- Fireplace
- Deck
- Garage
- Basement
- Pool
Property vs Single Family Average in 81620
Year Built
 IDX information is provided exclusively for personal, non-commercial use, and may not be used for any purpose other than to identify prospective properties consumers may be interested in purchasing. Information is deemed reliable but not guaranteed. Copyright © 2026 Vail Multi List, Inc. (VMLS)
The listing broker's offer of compensation is made only to participants of the MLS where the listing is filed.
IDX information is provided exclusively for personal, non-commercial use, and may not be used for any purpose other than to identify prospective properties consumers may be interested in purchasing. Information is deemed reliable but not guaranteed. Copyright © 2026 Vail Multi List, Inc. (VMLS)
The listing broker's offer of compensation is made only to participants of the MLS where the listing is filed.
